The Asteriaz is a 42-storey leasehold serviced apartment by EXSIM Kebun Teh Sdn. Bhd. It comprises 848 residences from 560 to 915 sq ft, with podium and rooftop facilities in a mature city-fringe neighbourhood near KSL Mall, Mid Valley Southkey and the wider CIQ–RTS corridor.
Cross-border commuter · city own stay · long-term rental study
This is a comparison guide, not a return guarantee. Match the project to a defined own-stay or tenant profile and verify current documents before committing.
Quick facts for informed buyers
Project information
Project name
The Asteriaz @ Kebun Teh
Developer
EXSIM Kebun Teh Sdn. Bhd.
Location
Kebun Teh, Johor Bahru
Tenure
Leasehold
Building
42 storeys
Total units
848 residences
Car parks
1,150 bays across 9 levels
Built-up range
560–915 sq ft
Selected layouts
560 sq ft 1-bed + study; 915 sq ft 3-bed with or without balcony
Published maintenance
RM0.51 psf; confirm against current documents
Facilities
Podium facilities, sky deck, co-working and childcare spaces
Access
Road access towards JB CIQ, RTS, KSL Mall and Mid Valley Southkey; test peak-hour travel
Project visual
The Asteriaz @ Kebun Teh
The image is displayed at its full natural ratio without cropping, stretching or zoom-to-fill.
Tower planning
Typical floor arrangement
Review the actual unit distribution, lift core and orientation before selecting a stack or floor.
The Asteriaz typical floor layout
Why compare The Asteriaz @ Kebun Teh?
Points to investigate.
01
Established Kebun Teh neighbourhood near central Johor Bahru
02
Three representative configurations from compact 1+study to family-sized 3-bedroom homes
03
Podium recreation and rooftop sky facilities
04
Co-working and childcare spaces for practical daily living
05
Road access towards KSL Mall, Mid Valley Southkey and the CIQ–RTS corridor
Floor-plan guide
Available layout families
Review the space, access arrangement and intended use—not only the total square footage.
01
Type A
560 sq ft
Bedrooms
1 bedroom + study
Bathrooms
1 bathroom
A compact city layout for a single, couple or buyer who needs a small work room.
02
Type B1
915 sq ft
Bedrooms
3 bedrooms + balcony
Bathrooms
2 bathrooms
A family-sized arrangement with outdoor space; compare view, sun direction and balcony usability.
03
Type B2
915 sq ft
Bedrooms
3 bedrooms
Bathrooms
2 bathrooms
An alternative three-bedroom plan that prioritises enclosed internal space.
Floor-plan dimensions, internal configuration and dual-key operation must be confirmed against the latest approved plans and sale documents.
Facilities & lifestyle
Level 10 lifestyle. Level 43 sky deck.
The Asteriaz combines its principal pool, sports, fitness, family and community facilities on Level 10 with a rooftop Sky BBQ and herbs garden on Level 43.
Explore the published Asteriaz gallery across its arrival experience, lifestyle deck, fitness areas, rooftop spaces and supporting amenities.
01
Pool View02
Gym03
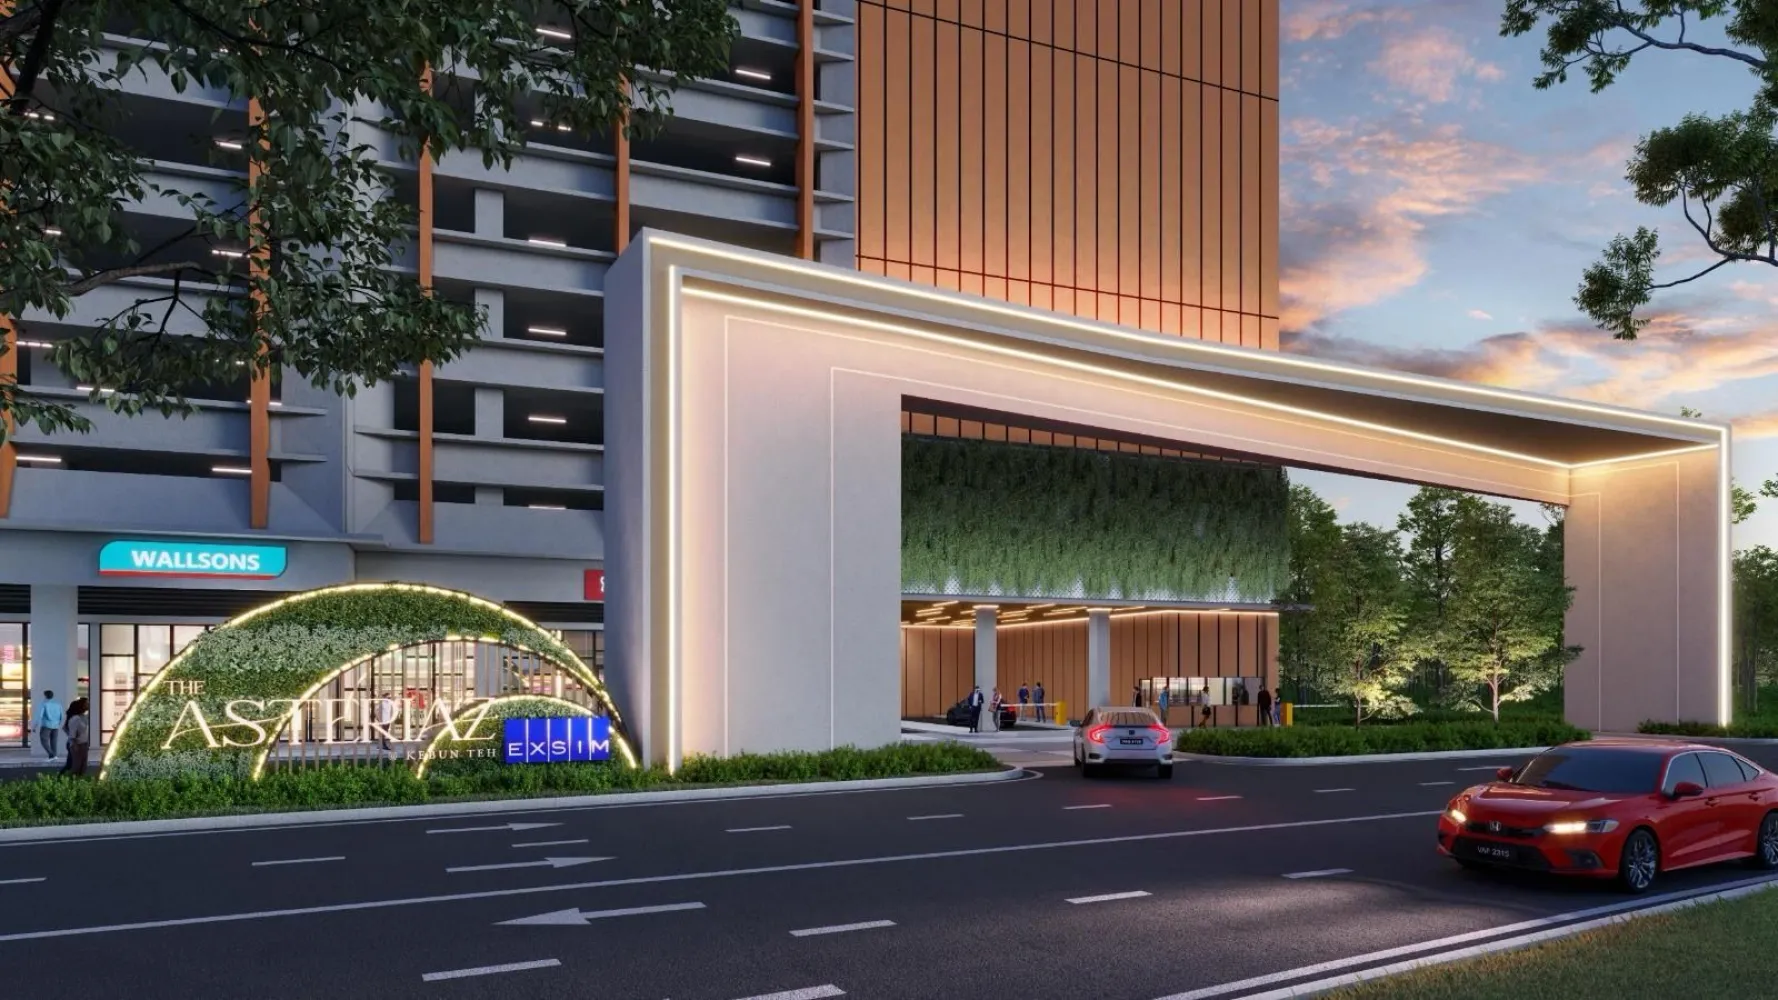
Entrance Statement04
Luna Pool05
Nova Gym06
Fitness Interior07
Yoga Zone08
Sky Garden09
Pool Deck10
Sky BBQ11
Retail Frontage12
Retail Street13
Games Room14
Karaoke Lounge15
Lobby Lounge16
Lobby Lounge Seating17
Badminton & Pickleball Court
Artist’s impressions from the project gallery. Final facilities, equipment, materials, landscaping and operating arrangements remain subject to approved plans and specifications.
Facilities master plan
Facility decks and shared-space planning
These project-specific drawings are kept separate from lifestyle photographs and are displayed at their natural ratio without zoom-to-fill cropping.
The Asteriaz official facilities plan · Ground, Levels 10, 11 and 43
Final facility names, equipment, materials and operating arrangements remain subject to approved plans and specifications.
Location map
CIQ, JB Sentral and the RTS corridor
Review how The Asteriaz @ Kebun Teh sits within the Johor Bahru city-centre gateway and its cross-border transport connections.
01
Kebun Teh address near central Johor Bahru
02
Road access towards JB CIQ and the Bukit Chagar RTS corridor
03
Minutes by road towards KSL Mall and Mid Valley Southkey under stated conditions
04
Actual time changes with traffic, weather and border conditions
05
Test the route personally from the selected residential entrance
Interactive location
Google Map
Use the map for orientation, then verify the exact sales-gallery and residential entrance before travelling.
Interactive property experience
360° Virtual Tour
Drag to look around, explore the available scenes and open the tour full-screen for a clearer view.
01Confirm the current SPA completion date, release inventory and sales package
02Test the actual route towards CIQ and RTS during your commuting hours
03Compare the 560 and 915 sq ft layouts for furniture placement and household needs
04Verify parking allocation, tower density, lift provision and maintenance budget
05Calculate financing, furnishing, maintenance, sinking fund and vacancy before estimating returns
The Asteriaz @ Kebun Teh FAQ
Questions buyers often ask
Is The Asteriaz freehold?+
No. The referenced project information presents The Asteriaz as a leasehold serviced apartment.
How many units and floors are planned?+
Published information lists 848 residences within a 42-storey development.
What layouts are available?+
The selected configurations are a 560 sq ft one-bedroom-plus-study and two 915 sq ft three-bedroom alternatives, one with a balcony and one without.
Is The Asteriaz within walking distance of CIQ or RTS?+
It is positioned for road access within the wider city corridor. Buyers should test the actual entrance-to-CIQ or RTS journey and should not treat the project as a walking-distance option.
Does proximity to the city centre guarantee rental returns?+
No. Performance depends on entry price, layout, supply, achievable rent, vacancy, furnishing and recurring costs.
Estimate affordability, financing, legal charges, transfer costs and the Johor foreign-purchaser levy. Select the buyer type first because several calculations differ.
(Existing commitments + new instalment) ÷ recognised income. For reference only; final approval is subject to each bank's credit review, income recognition, documents and policies.
01
Mortgage Loan
Estimate a standard reducing-balance housing instalment.
Estimated financingRM 0
Estimated monthly instalmentRM 0
Excludes mortgage insurance, progressive interest and bank-specific fees.
03
Legal Fees
Indicative SPA and loan-document legal fees under the SRO 2023 scale.
SPA legal feeRM 0
Loan legal feeRM 0
Estimated SSTRM 0
Estimated legal-fee subtotalRM 0
Excludes disbursements. HDA percentage depends on the prescribed schedule and transaction.
04
MOT Legal Fee & Stamp Duty
Estimate transfer-document legal fees and stamp duty using the higher property value.
MOT legal feeRM 0
Estimated SSTRM 0
Malaysian tiered transfer dutyRM 0
Loan stamp duty (0.5%)RM 0
Estimated MOT-related subtotalRM 0
MOT work may overlap with earlier conveyancing scope. Ask the appointed lawyer for an itemised quotation.
05
Johor State Levy
This levy is intended for foreign purchasers; Malaysian buyers normally do not use this calculation.
Planning formulaNot applicable
Estimated Johor levyRM 0
Separate from federal stamp duty, legal fees and consent-processing disbursements. Confirm the current circular and property eligibility.
Planning estimates only, reviewed August 2026. Banks use different income-recognition, DSR, margin and age/tenure policies. Legal fees follow the general SRO 2023 scale before permitted discounts and transaction-specific HDA treatment. The 8% foreign residential transfer duty and Johor 3% levy/minimum RM30,000 require confirmation for the actual instrument, purchaser status and property. Exemptions, SST, disbursements and state-consent conditions may change.
Request the current information
Price, floor plan and availability change.
Tell us your budget, purpose and preferred timeline so the project can be compared against suitable alternatives.


 Taman Pelangi · Johor Bahru
 Taman Pelangi · Johor Bahru
 Taman Sentosa · Johor Bahru